
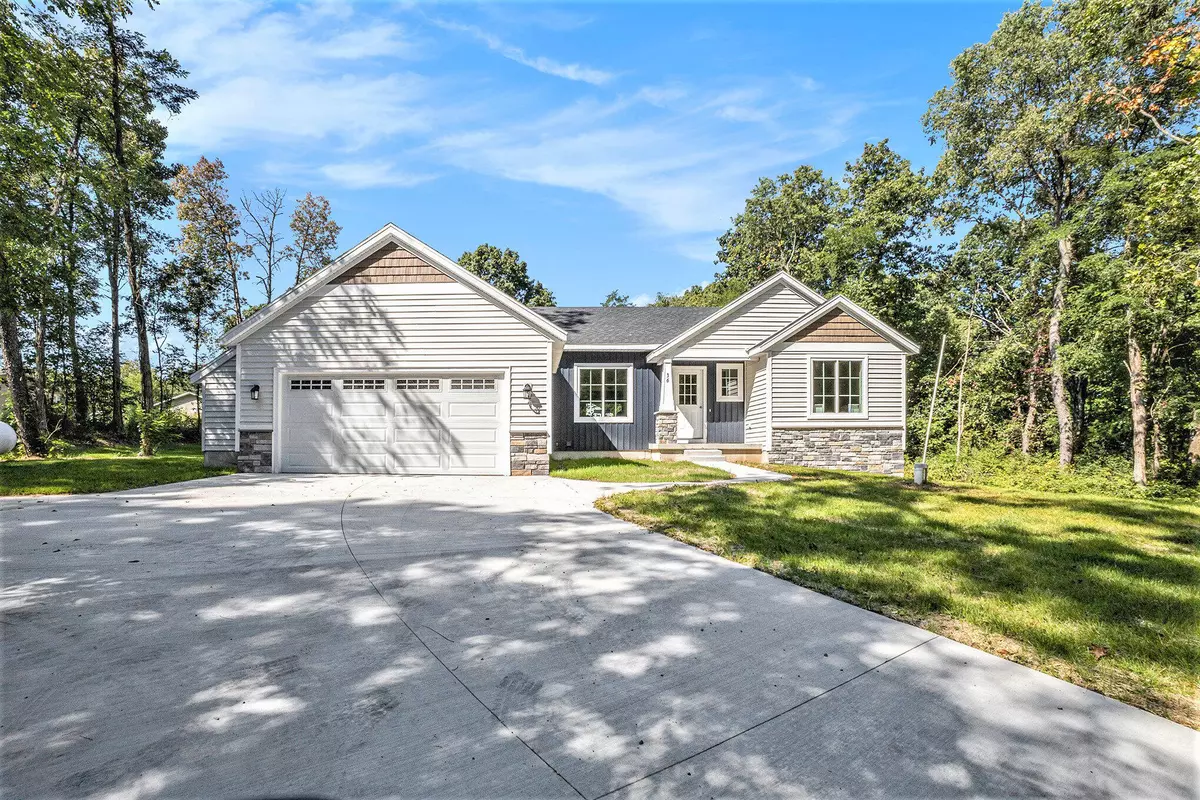



Parcel A Garfield Street Marne, MI 49435
3 Beds
2 Baths
1,610 SqFt
UPDATED:
Key Details
Property Type Single Family Home
Sub Type Single Family Residence
Listing Status Pending
Purchase Type For Sale
Square Footage 1,610 sqft
Price per Sqft $288
Municipality Wright Twp
MLS Listing ID 25060732
Style Ranch
Bedrooms 3
Full Baths 2
Year Built 2025
Lot Size 0.462 Acres
Acres 0.46
Lot Dimensions 122x165
Property Sub-Type Single Family Residence
Source Michigan Regional Information Center (MichRIC)
Property Description
Location
State MI
County Ottawa
Area Genesee County - 10
Direction 96 to Marne exit, right to Garfield, Right on Garfield to lot.
Rooms
Basement Walk-Out Access
Interior
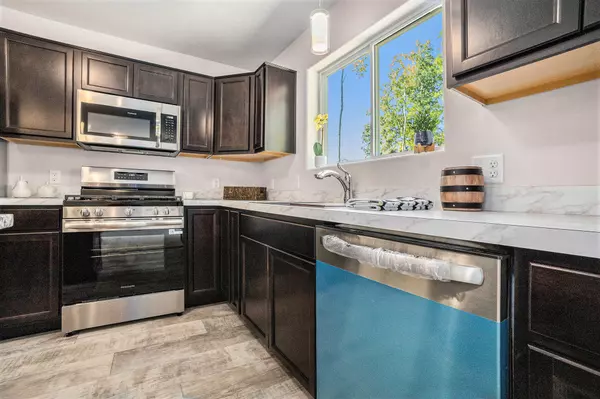
Interior Features Center Island, Pantry
Heating Forced Air
Cooling Central Air
Flooring Carpet, Vinyl
Fireplaces Number 1
Fireplaces Type Family Room
Fireplace true
Window Features Screens,Insulated Windows
Appliance Dishwasher, Microwave, Oven, Refrigerator
Laundry Main Level
Exterior
Utilities Available Electricity Available
View Y/N No
Roof Type Composition
Street Surface Paved
Handicap Access 36 Inch Entrance Door
Porch Deck
Garage No
Building
Lot Description Wooded, Rolling Hills
Story 1
Sewer Public
Water Public
Architectural Style Ranch
Structure Type Stone,Vinyl Siding
New Construction Yes
Schools
School District Kenowa Hills
Others
Tax ID 70-06-26-360-01
Acceptable Financing Other, Cash
Listing Terms Other, Cash
Nearby Locations
GET MORE INFORMATION
Realtor & Marketing Expert License ID: 6501398317
+1(616) 813-9373 | mark@markvanderwal.com